


synops

synops
The document provides a detailed technical description of the synOps relocatable steel or glazed monoblock partition system. It highlights the system's customizable features, acoustic performance, construction details, and available accessories.
Specifications
The synOps partition is a made-to-measure system that can be adjusted to fit any building grid with millimeter precision. It includes steel and glazed panels, with options for single and double glazing. The panels are constructed with steel sections and mineral wool filler, offering a thickness of 83 mm. Door panels are available in steel, glass, or timber.
Acoustic Performance
The partitions are designed for high acoustic performance, with sound reduction indices ranging from Rw (C ; Ctr) = 47 (-4 ; -11) dB to Rw (C ; Ctr) = 52 (-2 ; -5) dB for solid panels. Doors also offer significant sound reduction capabilities.
Construction and Installation
The system features monoblock elements with steel uprights and skins, and a 6 mm junction with vinyl or steel seals. Installation tolerances are ± 20 mm for floors and ± 15 mm for ceilings. Panels interlock using a steel cam, and the system allows for the integration of electrical and data services.
Fire and Safety Standards
The partitions meet Euroclass A2-s1,d0 for reaction to fire and offer fire resistance up to EI 60 for solid and glazed panels, and EI 30 for doors, in accordance with European and BS standards.
Certifications
The product is ETA certified and complies with ISO standards for mechanical performance and VOC emissions. The manufacturing facilities are ISO 9001, ISO 14001, and ISO 45001 certified.
Accessories and Options
Accessories include magnetic attachments and racking systems for heavier equipment. Options for acoustic laminate glass and absorption panels are available to enhance acoustic comfort. A range of air transfer panels is also offered.
Finishes and Colors
The surface treatment involves alkaline degreasing and nanoceramic conversion, followed by polyester powder paint application. A variety of colors is available, with custom options subject to technical approval.
Conclusion
The synOps partition system is a versatile and high-performance solution for creating customizable and acoustically optimized spaces within buildings.
Catalog excerpts
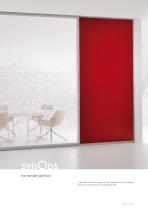
the constant partition A partition made-to-measure, adjustable with an accurary to within one millimetre to any building grid.
Open the catalog to page 3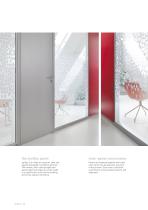
inter-panel connections synOps is a made-to-measure, steel and glazed relocatable monoblock partition. The module, floor-ceiling height and glazing type and shape can all be made to a specification to fit into the building grid to the nearest millimetre. Panels are fastened together with steel cams which can be placed at any point of the junction. Each cam is precisionmachined to ensure perfect panel fit and alignment.
Open the catalog to page 4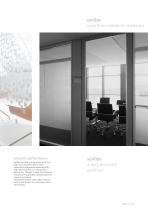
synOps a partition made-to-measure acoustic performance synOps partitions are purpose-built to a high acoustic performance level. Steel skins and precise assembly offer high specifications for a low surface density (ca. 25 kg/m2), while the industrial manufacturing process provides optimum acoustic insulation. Flexible peripheral seals reduce lateral noise transmission to a minimum within the building. synOps a very accurate partition
Open the catalog to page 5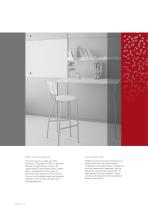
The insert panel is made up of two elements. The panel part (A) is a partition element incorporating a recess, the insert part (B) can be either steel, timber, fabric, whiteboard or other types of elements that could slot into the recess. The unit is of variable height and modular width and will maintain the partition’s flush appearance. Magnetic accessories will provide secure attachments that will leave the wall completely unmarked. Heavier equipment, such as shelves and cupboards, can be attached using racking systems (D / E) fitted within the 6 mm junction. These can be positioned during...
Open the catalog to page 6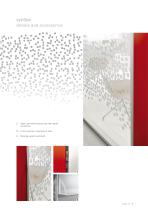
synOps details and accessories C. Steel cam which ensures the inter-panel connection. D. 6 mm junction, covered by a seal. E. Racking system and shelf.
Open the catalog to page 7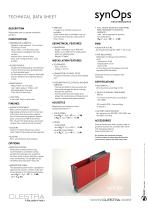
TECHNICAL DATA SHEET ETA certified partition CONSTRUCTION • MONOBLOCK ELEMENTS: . Uprights: steel sections, 1.2 mm thick. . Thickness: 83 mm. . Skins: steel, 1 mm thickness with reinforcements welded to the inner surface. . Internal filler: mineral wool. . Floor and ceiling channels: steel profiles. • GLAZED PANELS: . Single and double glazing: extruded aluminium frame sections, glazing beads or flush bonded glass. . All the elements are fully pre-fabricated and are delivered as finished products to site. • DOOR PANELS: . Metal frame 1.2 mm thick. . Leaf: steel, glass or timber, with adjustable...
Open the catalog to page 8All Clestra catalogs and technical brochures
 OPERABLE WALL
5 Pages
 baya
baya8 Pages
 FIZZ BOX COLLECTION
16 Pages
 CLEANROOM CORPORATE
28 Pages
 SYLAB Tailor made partition
6 Pages