
- Catalogs
- Discher Technik
- BOY Intro 230V


BOY Intro 230V
1 / 1 PageView full catalog
BOY Intro 230V
Product catalog summary
Technical Specifications:
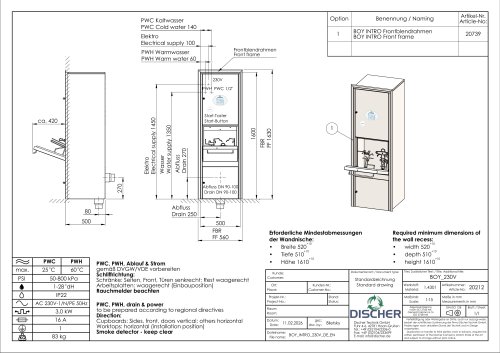
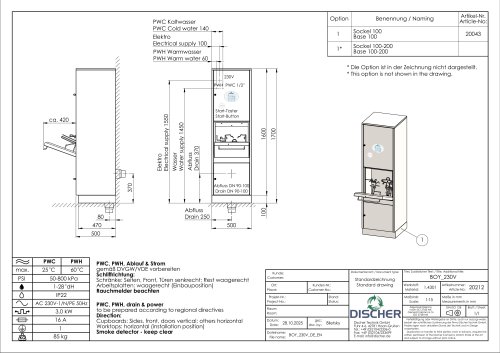
- Pressure Range: 50-800 kPa
- Temperature Range: 25°C to 60°C
- Water Hardness: 1-28 dH
- Protection Rating: IP22
- Electrical Supply: AC 230V-1/N/PE 50Hz, 3.0 kW, 16 A
Installation Requirements:
- Minimum Wall Recess Dimensions: Width 520 mm (+10), Depth 510 mm (+10), Height 1610 mm (+10)
- Drain Diameter: DN 90-100
- Water Supply Connections: PWH (Warm water) and PWC (Cold water) 1/2"
Components and Materials:
- Front Frame: BOY INTRO, Article-No: 20739
- Material: 1.4301
- Weight: 83 kg
Installation Guidelines:
- Prepare PWC, PWH, drain, and power according to regional directives
- Direction for Installation: Cupboards - vertical for sides, front, doors; horizontal for others
- Worktops: Horizontal installation position
- Ensure smoke detectors are kept clear
Additional Information:
- Document Type: Standard Drawing
- General Tolerance: According to ISO 2768-mK
- Duplication or transfer requires written permission from Discher Technik GmbH
See more
Catalog excerpts
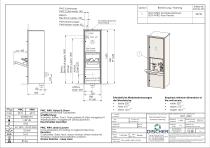
PWC Kaltwasser PWC Cold water 140 PWH Warmwasser PWH Warm water 60 PWC, PWH, Ablauf & Strom gemaG DVGW/VDE vorbereiten Schliffrichtung: Schranke: Seiten, Front, Turen senkrecht; Rest waagerecht Arbeitsplatten: waagerecht (Einbauposition) Rauchmelder beachtenPWC, PWH, drain & power to be prepared according to regional directives Direction: Cupboards: Sides, front, doors vertical; others horizontal Worktops: horizontal (installation position) Smoke detector - keep clear Erforderliche Mindestabmessungen der Wandnische: • Breite 520 ° Required minimum dimensions of the wall recess: • width 520 °
Open the catalog to page 1All Discher Technik catalogs and technical brochures
 BOY Plus 230V
1 Page
 BOY S_R 230V
1 Page
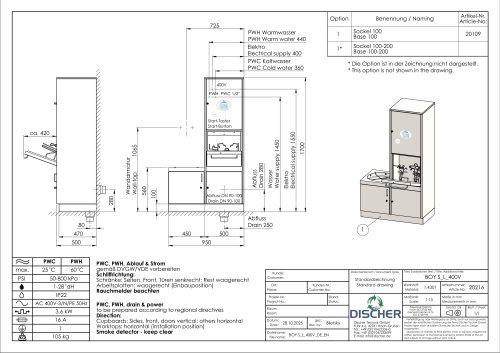 BOY S_L 400V
1 Page
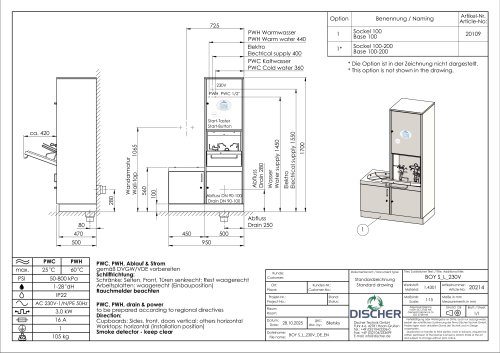 BOY S_L 230V
1 Page
 BOY 230V
1 Page
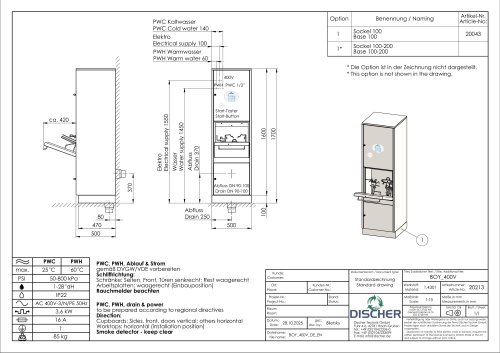 BOY_400V
1 Page
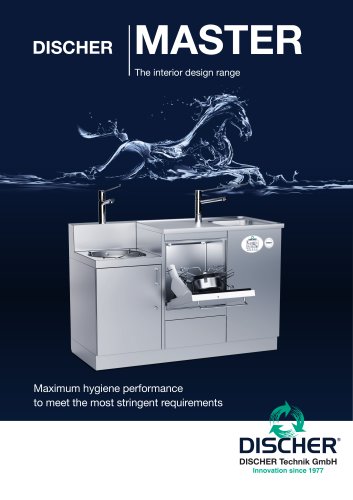 DISCHER MASTER
2 Pages
 Discher Piccolo Flyer GB
2 Pages
 Discher Compact Flyer GB
2 Pages
 Discher Image brochure GB
16 Pages
Related Searches
- Stainless steel cabinet
- 2 doors wardrobe
- 1-door wardrobe
- Wardrobe with drawer
- Wall-mounted cabinet
- Cupboard on casters
- Modular cabinet
- Fixed cabinet
- Cabinet with sink
- Undercounter cabinet
- Bedpan washer
- Automatic bedpan washer
- Stainless steel bedpan washer
- Compact bedpan washer
- Wall-mounted bedpan washer
- Modular storage rack
- Recessed bedpan washer
- Sterilization storage rack
- Cabinet without door
*Prices are pre-tax. They exclude delivery charges and customs duties and do not include additional charges for installation or activation options. Prices are indicative only and may vary by country, with changes to the cost of raw materials and exchange rates.
About MedicalExpo
MedicalExpo is a marketplace that offers B2B players a complete experience, from product sourcing to purchase. MedicalExpo is an entity of VirtualExpo Group.
Are you a buyer?
Are you a supplier?