- Catalogs
- Horton Doors
- Bi-Fold/Bi-Swing ICU

Bi-Fold/Bi-Swing ICU
Bi-Fold/Bi-Swing ICU

- The system provides up to 6 ft 8 inches of clearance when both doors are opened.
- Features a trackless floor design for unobstructed flow and efficient traffic management.
- Includes a low profile 2-3/4" header for aesthetic appeal.
- Offers options for fold-in or fold-out Bi-Fold panels with a center pull.
- Equipped with a hydraulic closer and pull handle for the swing door panel.
- Available in narrow, medium, and wide stile rails.
- All panels feature a rugged corner block construction for enhanced structural integrity and longevity.
- Breakout panels allow for full opening and unobstructed access.
- Available for rough opening sizes from 6'-0 1/2" to 8'-0 1/2".
- Unit height is 7'-2 3/4" with a rough opening height of 7'-3".
- Standard unit prepped for 1/4" glazing, with up to 1" available, subject to a 65 lb. weight limitation per leaf.

- Smoke-Rated ICU/CCU Doors with Mini-Blind Glass, available in various configurations.
- Profiler® Smoke-Rated Telescoping ICU/CCU Door System, exceeding smoke protection standards UL 1784 and NFPA 105.
Catalog excerpts
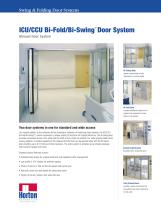
Swing & Folding Door Systems ICU/CCU Bi-Fold/Bi-Swing Door System ™ Manual Door System Bi-Swing Door opens conveniently in both directions for normal traffic Bi-Fold Door creates additional clearance for patient and equipment moves (fold-in unit shown) Two door systems in one for standard and wide access Our newest addition to the extensive Horton Automatics selection of healthcare door systems, the ICU/CCU Bi-Fold/Bi-Swing™ system represents a unique pairing of functions for hospital efficiency. The Bi-Swing door provides convenient access from either side for staff as they check on patients. For extra opening width when moving patients or medical equipment, the adjacent Bi-Fold door can be opened along with the Bi-Swing door providing up to 6 ft 8 inches of total clearance. The entire system is provided as an integral package with common header and frame. Standard system features include: Unobstructed Access trackless floor; all panels open • Trackless floor design for unobstructed flow and expedient traffic management • Low profile 2-3/4" header for aesthetic appeal • Choice of fold-in or fold-out Bi-Fold panels with center pull • Hydraulic closer and pull handle for swing door panel • Choice of narrow, medium and wide stile rails Fully Closed Doors provide a quiet environment for the patient and clear monitoring for the staff
Open the catalog to page 1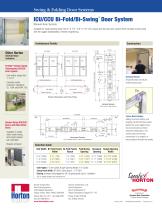
Swing & Folding Door Systems ™ ICU/CCU Bi-Fold/Bi-Swing Door System Manual Door System Available for rough opening sizes from 6'-0 1/2" to 8'-0 1/2", this unique dual-function door system offers versatile access along with the rugged dependability of Horton engineering. Architectural Details Other Horton Construction Unit Width Unit Width ICU/CCU Door Solutions 7'0" (2134) Standard Panel height Profiler® Smoke-Rated Telescoping ICU/CCU Door System - Unit widths range from 7' to 12' - Exceeds smoke protection standards UL 1784 and NFPA 105 Breakout Panels All panels break out fully for unobstructed...
Open the catalog to page 2All Horton Doors catalogs and technical brochures
 Profiler ® -ICU
1 Page
 Acoustic STC-35 ICU Swing
2 Pages
 Visdom Elite
2 Pages
 Grand Revolving
12 Pages
 ProSlide_Blast_Door
2 Pages
 Visdom HS Object Detection
2 Pages
 HD-Swing LE
2 Pages
 Visdom HS Anti-Piggybacking
2 Pages
 Self-Closing Smoke-Rated ICU
2 Pages
 Smoke-Rated Telescoping ICU
2 Pages
 Bi-Fold/Bi-Swing ICU
6 Pages
 Health Care Solutions
16 Pages
 Full Line Brochure
16 Pages