- Catalogs
- Horton Doors
- Smoke-Rated Swing and Slide ICU Door Systems with Mini-Blind Glass

Smoke-Rated Swing and Slide ICU Door Systems with Mini-Blind Glass

Smoke-Rated Swing and Slide ICU Door Systems with Mini-Blind Glass
Catalog excerpts


Sliding Door Systems Profiler® Smoke-Rated ICU/CCU Doors with Integrated Mini-Blind Glass Manual Door System Swing and slide doors with UL1784 smoke-rated label The new integrated mini-blind smoke-rated door system is a win-win for patients, hospital personnel, and architects. For patients, the mini-blind glass gives privacy in their most vulnerable state. For hospital personnel, the system provides adjustable light attenuation and eliminates the use of drapes reducing the risk of nosocomial infections. For architects, the smoke-rated label allows greater flexibility in ICU designs where the doors could be located on a fire-rated corridor or in a non-rated suite. The mini-blinds are built into the glass and come with corner mounted actuation controls. The system utilizes a fire-rated panel on the lower section of the door that not only makes it easier to operate but also accommodates fire-rated square footage room requirements* This system is tested per standard UL 1784 to meet air leakage requirements of NFPA 105. Additional benefits include: • Available for swing and slide doors • Trackless floor design for unobstructed flow and expedient traffic management • No dust or particle buildup for improved hygiene • Positive latching handles for added safety and superior smoke seal • Concealed high temperature weather strip and gasket design • Magnet actuated controls *Note: Check local codes to confirm how standards may apply In your area. AA A TYIY^T American Association of i^£~ltYL/lVl Automatic Door Manuft Full Open For ongoing patient monitoring Partial Open Full Close For maximum privacy and light control when needed Horton Automatics
Open the catalog to page 1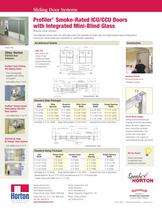
Sliding Door Systems ® Profiler Smoke-Rated ICU/CCU Doors with Integrated Mini-Blind Glass Manual Door System The integrated smoke-rated mini-blind glass doors are available for single slide and equal/unequal swing configurations. Consult your Horton Automatics distributor for specification assistance. Construction Architectural Details Single Slide ICU/CCU Door Solutions Profiler® Self-Closing ICU Sliding Doors Type 310 Door slides to the interior of fixed sidelites and allows largest breakout area for moving patients and equipment. SO Swingout Sidelite Unit Width SX Slide/Swing Panel SX Slide/Swing...
Open the catalog to page 2All Horton Doors catalogs and technical brochures
 Profiler ® -ICU
1 Page
 Acoustic STC-35 ICU Swing
2 Pages
 Visdom Elite
2 Pages
 Grand Revolving
12 Pages
 Bi-Fold/Bi-Swing ICU
2 Pages
 ProSlide_Blast_Door
2 Pages
 Visdom HS Object Detection
2 Pages
 HD-Swing LE
2 Pages
 Visdom HS Anti-Piggybacking
2 Pages
 Self-Closing Smoke-Rated ICU
2 Pages
 Smoke-Rated Telescoping ICU
2 Pages
 Bi-Fold/Bi-Swing ICU
6 Pages
 Health Care Solutions
16 Pages
 Full Line Brochure
16 Pages