- Catalogs
- Nicos Group Inc.
- Cleanroom Ceiling Options

Cleanroom Ceiling Options
Cleanroom Ceiling Options
Catalog excerpts
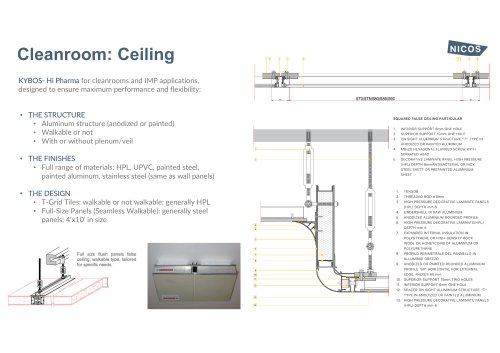
KYBOS- Hi Pharma for cleanrooms and IMP applications, designed to ensure maximum performance and flexibility: • Aluminum structure (anodized or painted) • With or without plenum/veil • Full range of materials: HPL, UPVC, painted steel, painted aluminum, stainless steel (same as wall panels) • T-Grid Tiles: walkable or not walkable; generally HPL • Full-Size Panels (Seamless Walkable): generally steel panels; 4’x10’ in size SQUARED FALSE CEILING PARTICULAR 1. INFERIOR SUPPORT 6mm ONE HOLE 2. SUPERIOR SUPPORT 10mm ONE HOLE 3. ON SIGHT ALUMINIUM STRUCTURE "T" TYPE IN ANODIZED OR PAINTED ALUMINIUM 4. M6x20 HEXAGONAL FLANGED SCREW WITH SERRATED HEAD 5. DECORATIVE LAMINATE PANEL HIGH PRESSURE (HPL) DEPTH 6mmANTIBACTERIAL OR INOX STEEL SHETT OR PREPAINTED ALUMINIUM SHEET 3. HIGH PRESSURE DEOCRATIVE LAMINATE PANELS (HPL) DEPTH mm 6 5. ANODIZED ALUMINIUM ROUNDED PROFILE 6. HIGH PRESSURE DECORATIVE LAMINATE(HPL) DEPTH mm 4 7. EXPANDED INTERNAL INSULATION IN POLYSTYRENE OR HIGH-DENSITY ROCK WOOL OR HONEYCOMB OF ALUMINIUM OR POLYURETHANE 8. PROFILO PERIMETRALE DEL PANNELLO IN ALLUMINIO GREZZO 9. ANODIZED OR PAINTED ROUNDED ALUMINIUM PROFILE 90° HORIZONTAL FOR EXTERNAL EDGE, RADIUS 60 mm 10. SUPERIOR SUPPORT 10mm TWO HOLES 11. INFERIOR SUPPORT 6mm ONE HOLE 12. SPACER ON SIGHT ALUMINIUM STRUCTURE "T" TYPE IN ANODIZED OR PAINTED ALUMINIUM 13. HIGH PRESSURE DECORATIVE LAMINATE PANELS (HPL) DEPTH mm 6
Open the catalog to page 1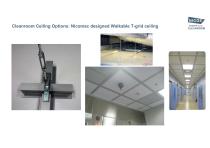
Cleanroom Ceiling Options: Nicomac designed Walkable T-grid ceiling
Open the catalog to page 2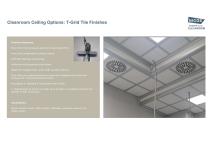
6mm thick high pressure decorative laminate (HPL); 1mm thick prepainted aluminum sheet; AISI 304 stainless steel sheet; Antibacterial prepainted steel sheet; Rigid PVC integral foam sheet with smooth surface; 1mm thick pre-painted aluminum sandwich insulated with aluminum honeycomb, finished thickness 10mm; Alucobond or Alubond bi-decoration 4mm thick; T-shaped bearing structure made up of profiles in anodized aluminum or painted in RAL to choose. sterile version lamps, filter holders, diffusers, pressure sensors, air intake grilles.
Open the catalog to page 3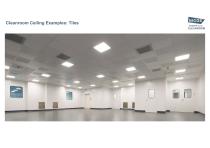
Cleanroom Ceiling Examples: Tiles
Open the catalog to page 4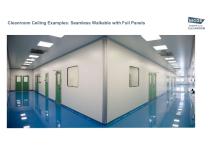
Cleanroom Ceiling Examples: Seamless Walkable with Full Panels
Open the catalog to page 5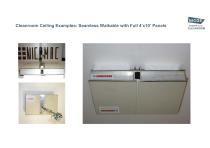
Cleanroom Ceiling Examples: Seamless Walkable with Full 4’x10’ Panels
Open the catalog to page 6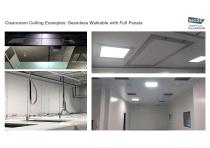
Cleanroom Ceiling Examples: Seamless Walkable with Full Panels
Open the catalog to page 7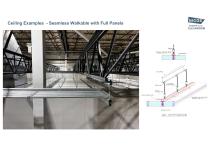
Ceiling Examples - Seamless Walkable with Full Panels
Open the catalog to page 8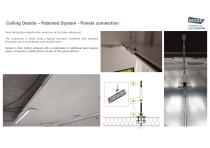
Ceiling Details – Patented System - Panels connection Here the details related to the connection at the false ceiling level. The connection is made using a special extrusion combined with standard threaded rods and turnbuckle with double eyelet Seismic is then further achieved with a combination of additional parts (special plates, connectors, profiles) which are part of the system offered
Open the catalog to page 9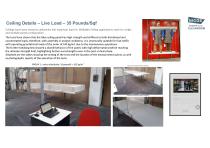
Ceilings have been tested to determine the maximum load for Walkable Ceiling applications, both for single and multiple panels configuration The tests have shown that the false ceiling panel has high strength and stiffness to both distributed and concentrated loads, therefore, with assembly in project conditions, it is structurally suitable for foot traffic with operating gravitational loads of the order of 160 kg/m2 due to the maintenance operations. The further breaking test showed a ductile behavior of the panel, with high deformations before reaching the ultimate strength limit, highlighting...
Open the catalog to page 10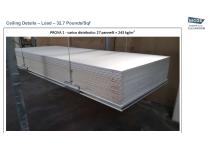
Ceiling Details – Load – 32,7 Pounds/Sq
Open the catalog to page 11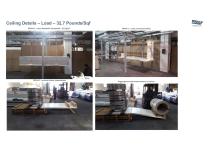
Ceiling Details – Load – 32,7 Pounds/Sq
Open the catalog to page 12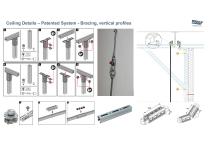
Ceiling Details – Patented System - Bracing, vertical profiles
Open the catalog to page 13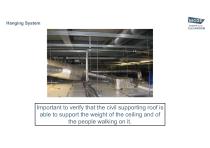
Hanging System Important to verify that the civil supporting roof is able to support the weight of the ceiling and of
Open the catalog to page 14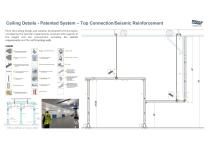
Ceiling Details - Patented System – Top Connection/Seismic Reinforcement Here the Ceiling details and solution developed for this project, considering the specific requirements received with regards to the height and top connections, including the seismic requirements and the self standing walls
Open the catalog to page 15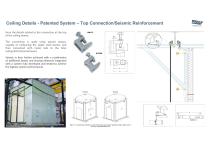
Here the details related to the connection at the top of the ceiling beams. The connection is made using special clamps, capable of embracing the upper steel beams, and then connected with metal rods to the false ceiling/lid horizontal beams Seismic is then further achieved with a combination of additional beams and bracing elements integrated with a system fully developed and tested to achieve the highest seismic performances
Open the catalog to page 16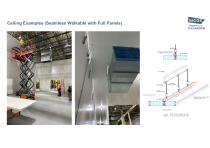
Ceiling Examples (Seamless Walkable with Full Panels)
Open the catalog to page 17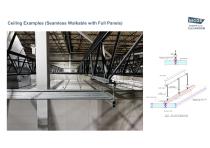
Ceiling Examples (Seamless Walkable with Full Panels)
Open the catalog to page 18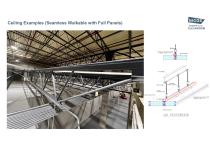
BEAM CLAMP ALUMINIUM JOINING PROFILE \"TH/CK CEILING PANEL MAX 1 SUM l-LAI HEAD SCREW INTERVAL EVERY 4'- 11"
Open the catalog to page 19All Nicos Group Inc. catalogs and technical brochures
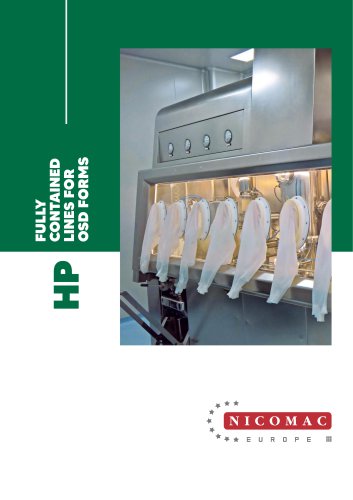 Isolation Technology
9 Pages
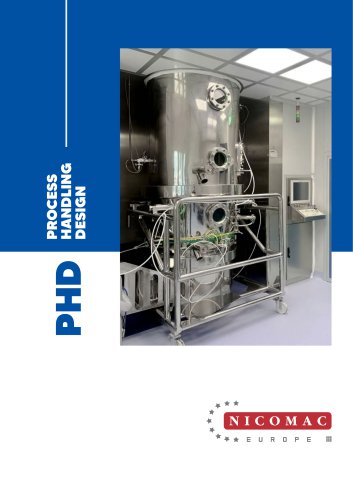 Granulation lines
13 Pages
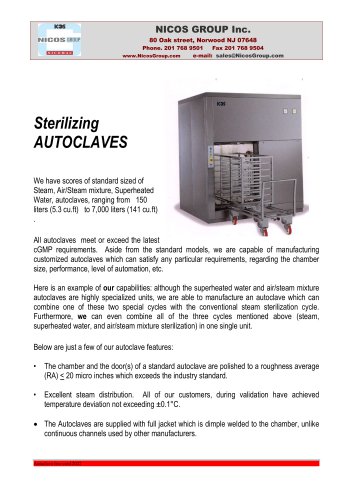 Sterilizing AUTOCLAVES
2 Pages
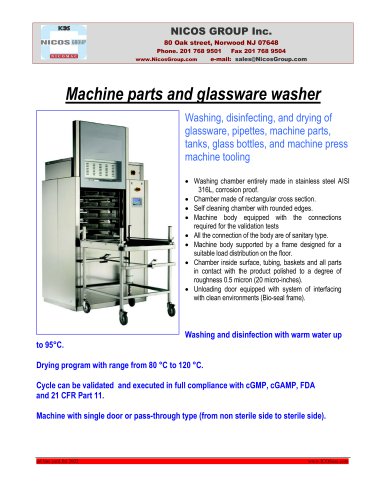 GMP washers
2 Pages
 Mangini Modular Hospital
28 Pages
 operating room
33 Pages
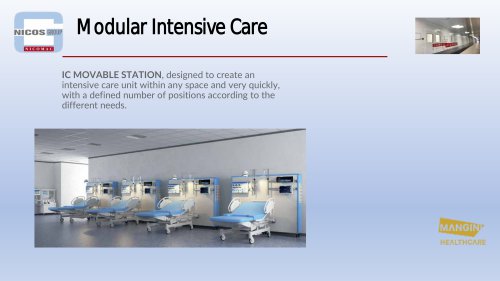 Modular Intensive Care
1 Page
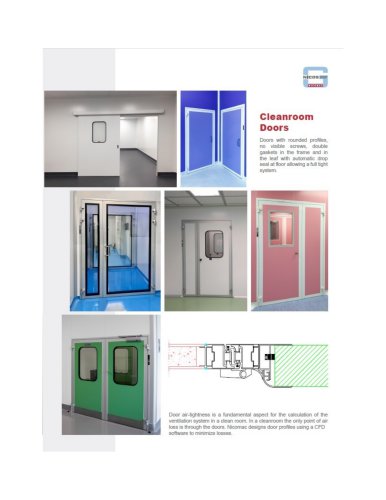 Cleanroom doors
3 Pages
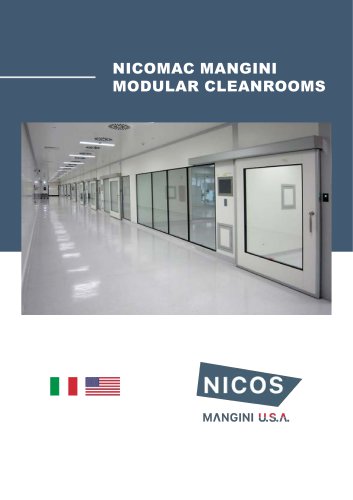 2024 NICOS CLEANROOM
15 Pages
 Cleanroom Wall Panel Options
21 Pages